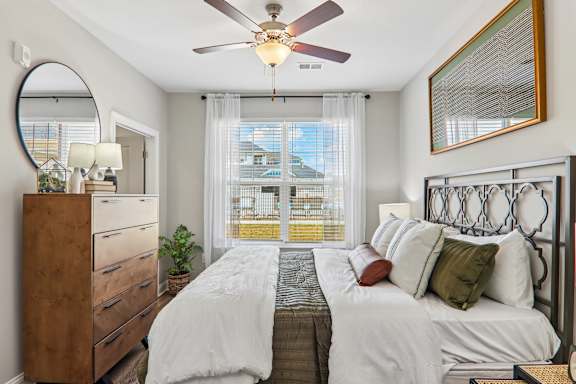
C1
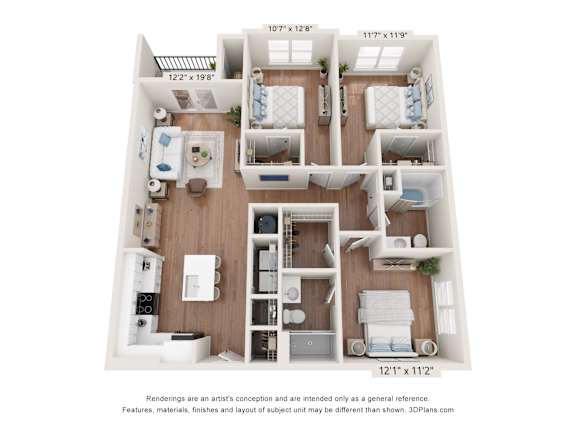
3 Bedrooms
2 Bathrooms
Up to 1,338 Sq. Ft.
Pet Friendly
Features & Amenities
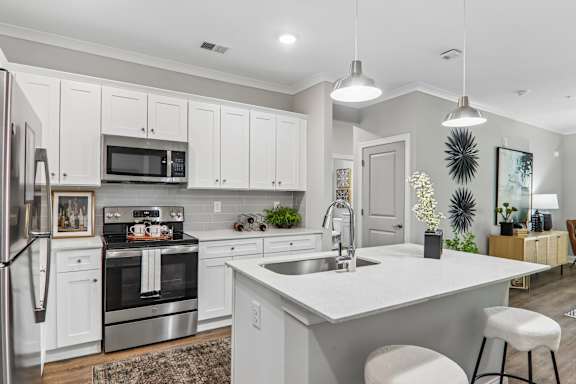
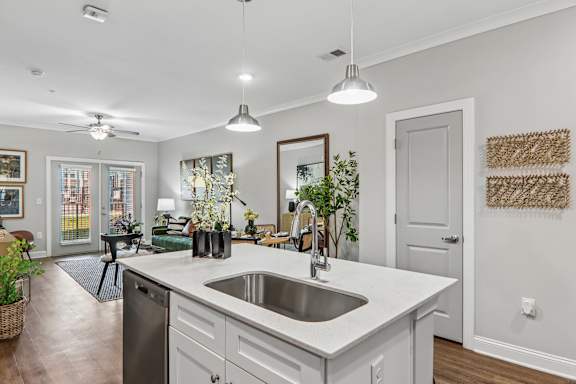
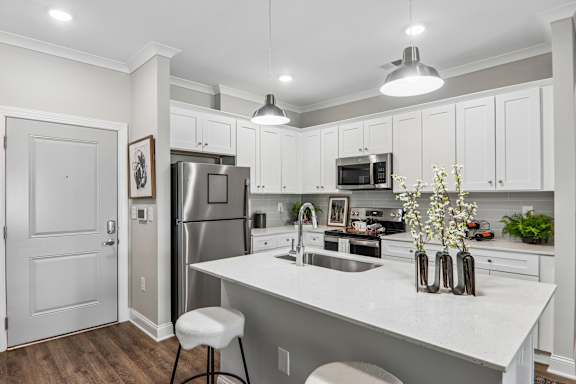
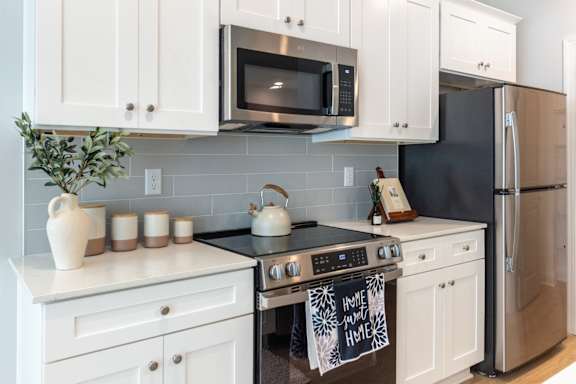
- Gourmet Kitchen with Tile Backsplash
- Quartz Countertops
- Stainless Steel Appliances
- Custom Cabinetry
- Modern Lighting Fixtures
- Two-Inch Faux Wood Blinds
- Full-Size Washer & Dryer Included
- Built-In USB Chargers
- Community-Wide Fiber Internet w/ 1GM Speed
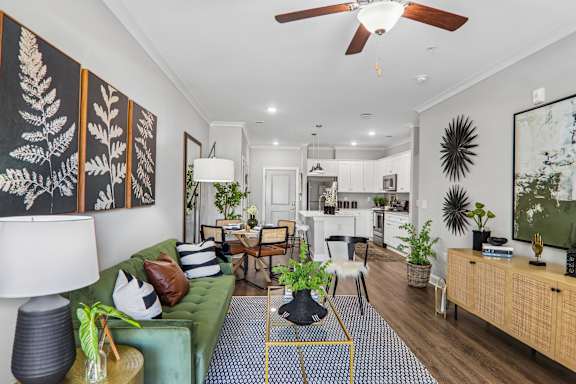
- Vinyl Plank Flooring*
- Private Patios & Balconies
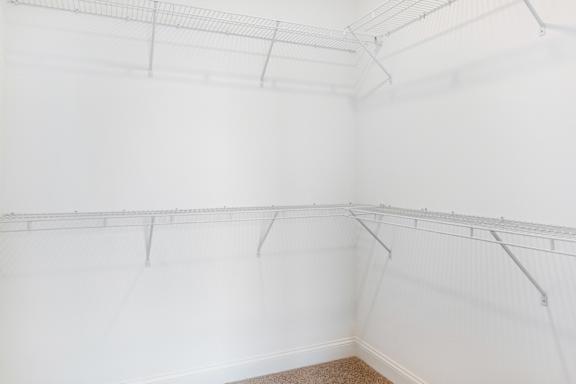
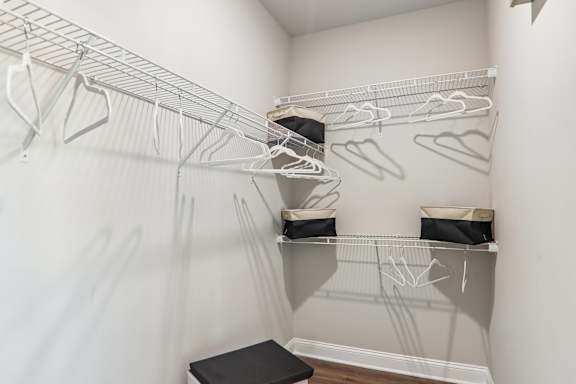
- Generous Closet Space
- Central Heating & Air Conditioning
- Wheelchair Access
- Ceiling Fan
- Ample Storage Space
- 9ft Ceilings
- Dishwasher
- Refrigerator
- Disposal
- Built-in Microwave
Apartment: # 525-302
Available Now
Starting at: $1,944.00
Base rent $1,799.00 · 3-month term
Total Monthly Leasing Prices include base rent, required monthly fees, and user-selected optional fees. Excludes usage-based fees and move-in/move-out charges. Pricing and availability subject to change.
Apply Now for Apartment 525-302, opens in a new tabApartment: # 525-308
Available Now
Starting at: $1,944.00
Base rent $1,799.00 · 3-month term
Total Monthly Leasing Prices include base rent, required monthly fees, and user-selected optional fees. Excludes usage-based fees and move-in/move-out charges. Pricing and availability subject to change.
Apply Now for Apartment 525-308, opens in a new tabApartment: # 535-208
Available Now
Starting at: $1,944.00
Base rent $1,799.00 · 3-month term
Total Monthly Leasing Prices include base rent, required monthly fees, and user-selected optional fees. Excludes usage-based fees and move-in/move-out charges. Pricing and availability subject to change.
Apply Now for Apartment 535-208, opens in a new tabApartment: # 515-202
Available Now
Starting at: $1,944.00
Base rent $1,799.00 · 3-month term
Total Monthly Leasing Prices include base rent, required monthly fees, and user-selected optional fees. Excludes usage-based fees and move-in/move-out charges. Pricing and availability subject to change.
Apply Now for Apartment 515-202, opens in a new tabStarting at $1,944.00
Have a question?
How can we help you?
Floor Plan Video
Floor Plan Virtual Tour
Floor Plan Video
Prices and special offers valid for new residents only. Pricing and availability subject to change at any time.
C1 Photo Gallery